Views: 0 Author: Site Editor Publish Time: 2026-09-14 Origin: Site


Selecting a drive component based purely on dimensional fit ignores a massive hidden risk. Catastrophic system failures often strike without any prior warning. This reality applies equally to automotive engines and heavy industrial machinery. Verifiable quality testing offers the only objective evaluation method available. It separates marketing claims from real-world operational longevity effectively. Procurement teams and engineers face a very difficult choice. How do you guarantee a component will survive harsh operating environments? Our goal here is simple and highly actionable. We provide a concrete framework for evaluating supplier testing protocols. You must do this before finalizing any major purchase contract. You will learn which static and dynamic tests matter most for reliability. We also explain how to verify test reports against exact engineering tolerances. By the end, you can confidently make evidence-based procurement decisions.
Mechanical systems rely on perfect synchronization to function correctly. Selecting an untested timing belt puts your entire operation at risk. We must thoroughly examine the precise consequences of component failure. In automotive applications, interference engines face the greatest danger. Pistons and valves share the exact same cylinder space. They rely on precise timing to avoid physical contact. When a belt snaps, this synchronization vanishes instantly. The piston travels upward and strikes the open valves. This collision bends the valves permanently. It routinely destroys the cylinder head. It often ruins the entire engine block.
Industrial automation environments face equally severe consequences. Conveyor systems use precise timing for product positioning. Robotic arms require exact synchronization for assembly tasks. A snapped belt halts the entire production line immediately. Production stops completely. Maintenance teams scramble to diagnose the mechanical issue. These failures represent catastrophic operational disruptions. They are never minor inconveniences. They cause massive production delays and missed delivery schedules.
Many buyers hold strong assumptions about OEM versus aftermarket labels. Some buyers assume OEM labels guarantee absolute perfection. Others assume aftermarket labels inherently mean lower quality. Neither assumption holds true in modern manufacturing. The aftermarket label is not inherently worse. However, it absolutely requires stricter buyer-side scrutiny. You must evaluate the underlying testing data rigorously. Empirical lab data provides the only proof of OEM-equivalent performance. You cannot base procurement decisions on brand reputation alone. You must demand verifiable engineering data.
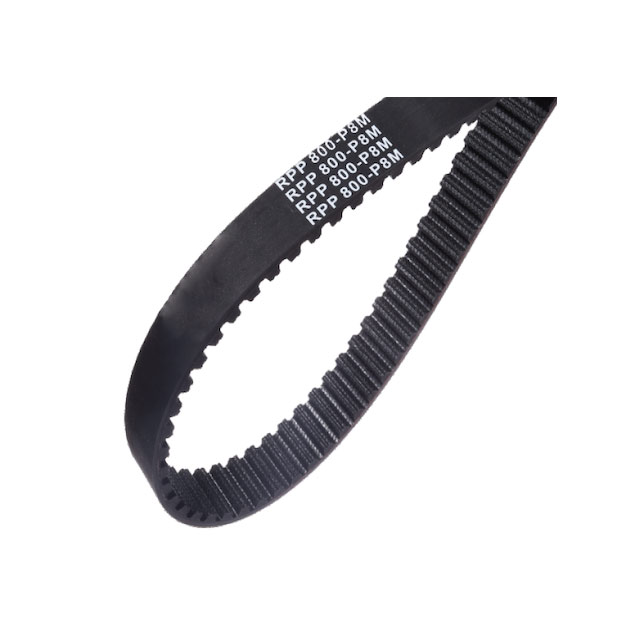
Static material testing validates the core structural integrity. We begin by examining tensile strength testing protocols. Tensile tests measure the endurance of internal reinforcement cords. Manufacturers typically use fiberglass, steel, or Kevlar cords. Fiberglass handles high engine temperatures exceptionally well. Steel provides massive tensile strength for heavy industrial loads. Kevlar resists sudden shock loads brilliantly. We test these cords using hydraulic pull machines. We stretch them until they finally snap. The evaluation focus is strict. We must ensure the belt does not stretch beyond acceptable tolerances under load.
Hardness testing validates the compound consistency. Laboratories use the Shore A and Shore D scales. Shore A measures flexible rubber compounds. Shore D measures rigid polyurethane materials. A durometer gauge presses a steel pin into the material. It measures the exact resistance to indentation. You need a precise balance here. The evaluation focus is straightforward. We verify the material is not too brittle. Brittle materials crack easily under continuous bending. We also ensure it is not too soft. Soft materials shed dust rapidly and wear out prematurely.
Tooth shear strength analysis handles extreme forces. High torque environments demand incredibly strong teeth. Imagine a sudden burst of acceleration. The resulting force can shear teeth right off the belt body. We mount test belts on locked pulleys. We apply massive rotational force mechanically. We measure the exact point of structural failure. This evaluation focus is critical for heavy-duty applications. It confirms teeth will not shear off under high-load conditions. This is especially relevant when verifying an rpp timing belt designed for high torque transmission. The parabolic tooth profile relies entirely on this chemical bond.
Static tests only tell half the story. Dynamic testing simulates real-world operational stress. Flex fatigue testing is relentless and vital. Pulleys bend the belt thousands of times per minute. We simulate this continuous bending using motorized lab rigs. We run belts for millions of consecutive cycles. The evaluation focus is clear. We want to identify specific lifecycle limits. We measure exactly when internal cord fraying begins. We also monitor when the backing material starts degrading.
Thermal cycle and environmental testing expose hidden weaknesses. Engines reach boiling temperatures very quickly. Industrial machines often operate in freezing outdoor environments. Ozone gas attacks rubber compounds invisibly. We expose test belts to extreme heat inside industrial ovens. We freeze them inside cryogenic chambers. We bombard them with concentrated ozone gas. The evaluation focus targets long-term durability. We must prove the compound resists hardening over time. It must resist microscopic cracking. It must maintain its original flexibility.
Chemical and oil resistance matters deeply in harsh settings. Engines eventually leak hot oil onto moving parts. Assembly lines frequently use aggressive cleaning solvents. We soak test belts in these aggressive fluids. We measure any resulting swelling or structural degradation. The evaluation focus protects your machinery. We ensure incidental oil leaks do not compromise structural integrity. Industrial solvents must not dissolve the rubber compound.
Table 1: Common Endurance Testing Parameters and Evaluation Metrics
| Test Category | Simulation Condition | Evaluation Focus & Failure Indicators |
|---|---|---|
| Flex Fatigue | Millions of bending cycles over test pulleys | Internal cord fraying, backing material degradation |
| Thermal Cycling | Rapid switching between -40°C and +150°C | Compound hardening, micro-cracking, loss of elasticity |
| Ozone Exposure | High-concentration ozone gas chambers | Surface cracking, accelerated chemical aging |
| Chemical Resistance | Submersion in hot motor oils and solvents | Material swelling, softening, structural delamination |
Precision manufacturing requires strict dimensional tolerance testing. We use advanced optical measurement tools for this. Laser scanners measure the pitch precisely. Pitch is the exact distance between individual tooth centers. We also check tooth depth and overall width down to microns. Why does this matter? Even a fraction of a millimeter variance causes severe problems. It triggers mechanical misalignment immediately. It generates loud whining noises during operation. It accelerates tooth wear dramatically.
Reviewing the published spec sheet is a mandatory procurement step. You cannot simply trust a marketing brochure. You must cross-reference the published timing belt specifications against actual batch test reports. Look for a formal Certificate of Analysis. Compare the tensile ratings directly. Verify the hardness numbers match the promised range. The lab results must align perfectly with your engineering requirements.
Assessing complete kits requires comprehensive vision. Belts rarely fail completely on their own. They rely heavily on tensioners to maintain correct pressure. They spin constantly around idler pulleys. A seized idler pulley will destroy a perfect belt in seconds. A weak tensioner allows the belt to skip teeth. You must evaluate the testing standards of these included components. Evaluating completed kits is equally critical to evaluating the belt itself.
Evaluating the manufacturer matters just as much as evaluating the product. We look at quality certifications as a baseline requirement. ISO 9001 proves basic manufacturing competence. TS 16949 is strictly required for automotive production. They require documented procedures and traceable processes. Do not treat these as differentiating features. They simply get the vendor in the door. They act as a mandatory filter for initial screening.
Traceability and batch testing separate excellent vendors from average ones. A credible timing belt supplier tests every single batch. They do not rely on historical type-testing from five years ago. Material compounds change over time naturally. Manufacturing environments fluctuate constantly. Demand complete transparency on lot traceability. You need proof for your specific production run.
You must evaluate in-house versus third-party testing capabilities. In-house lab equipment speeds up testing cycles significantly. Look for on-site tensile testers and climate chambers. However, third-party testing provides independent verification. Independent metallurgical and polymer labs add massive credibility. They eliminate internal bias completely. You want a supplier utilizing a mix of both methods.
Create a shortlisting action plan before approving any vendor. Use these strict guidelines:
Procurement teams must adopt a highly rigorous evaluation mindset. We must move away from subjective brand loyalty. We must pivot strictly toward data-driven, evidence-based purchasing. Mechanical failures carry immense operational risks. You cannot afford to trust unverified marketing claims. Precision engineering requires precision testing data.
Always request documented lab results before finalizing a contract. Focus specifically on tensile strength capabilities. Demand proof of flex fatigue endurance. Verify exact dimensional accuracy using optical scan data. Treat data transparency as the ultimate indicator of a trustworthy supplier. Vendors who openly share their testing methodologies deserve your business. Those who hide behind generic brochures do not.
A: Visual inspection (checking for cracks, glazing, or frayed edges) is useful for reactive maintenance and lifecycle monitoring, but it cannot determine the internal cord strength or material quality of a new belt. Lab testing is required for procurement evaluation.
A: RPP (Reinforced Parabolic Profile) belts must undergo rigorous tooth shear testing and dynamic load testing to ensure the parabolic tooth profile can handle heavy shock loads without slipping or shearing.
A: Reputable suppliers should provide a Certificate of Conformance (CoC) or material test report per production batch, or at minimum, offer detailed type-test data annually or whenever the material compound is updated.